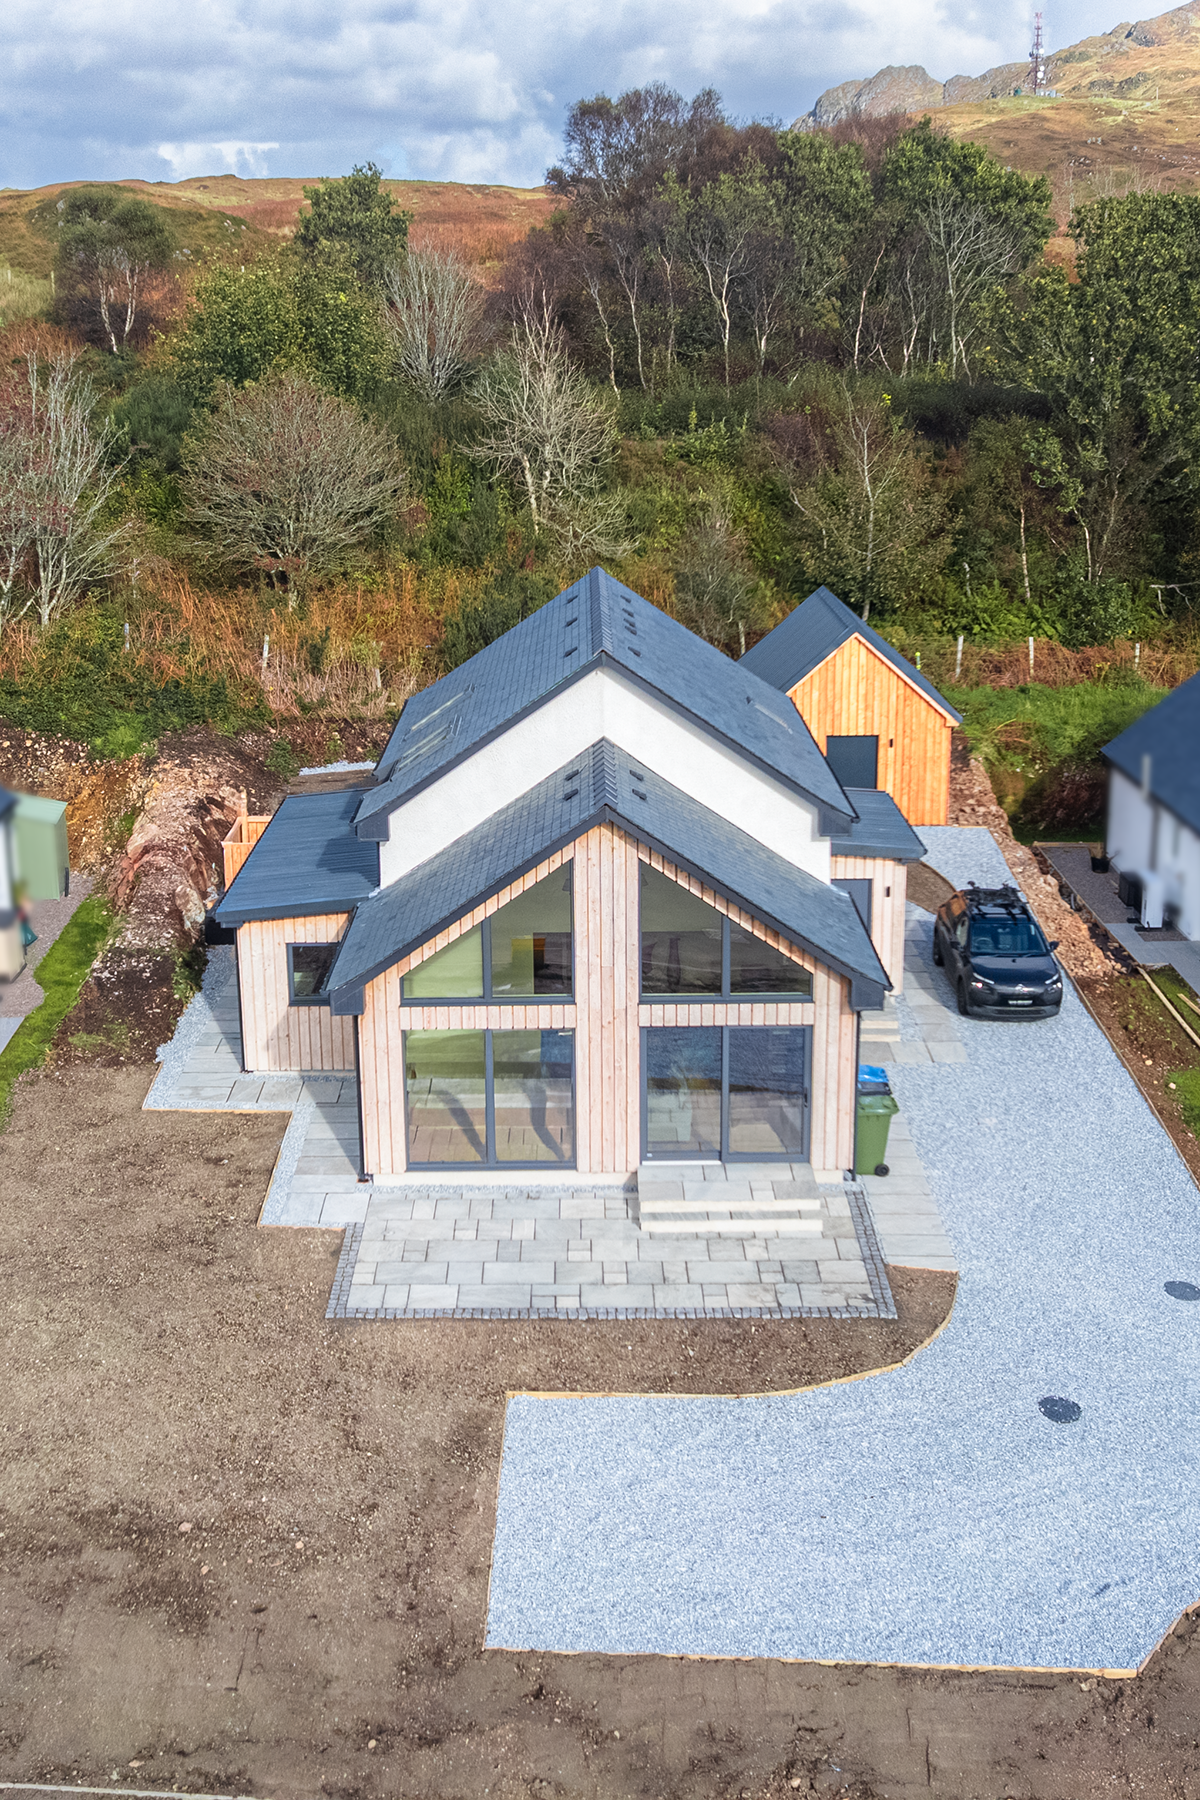
New Build, Arisaig
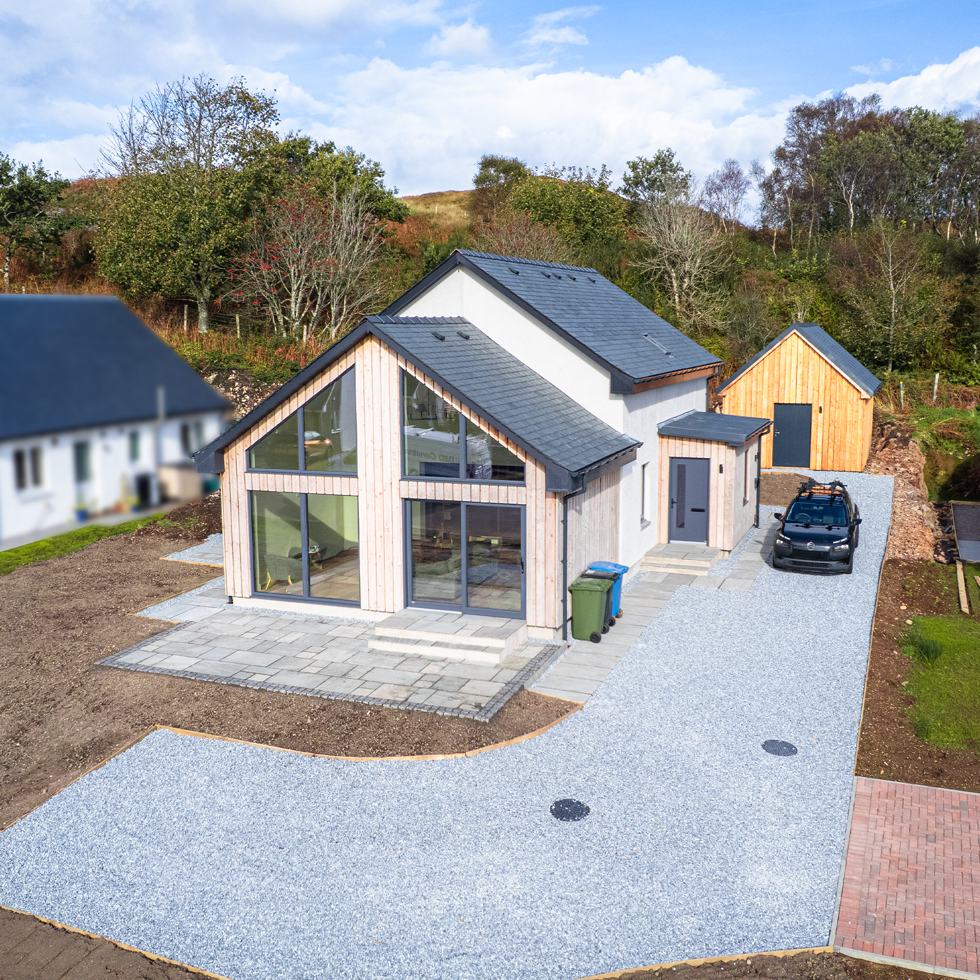
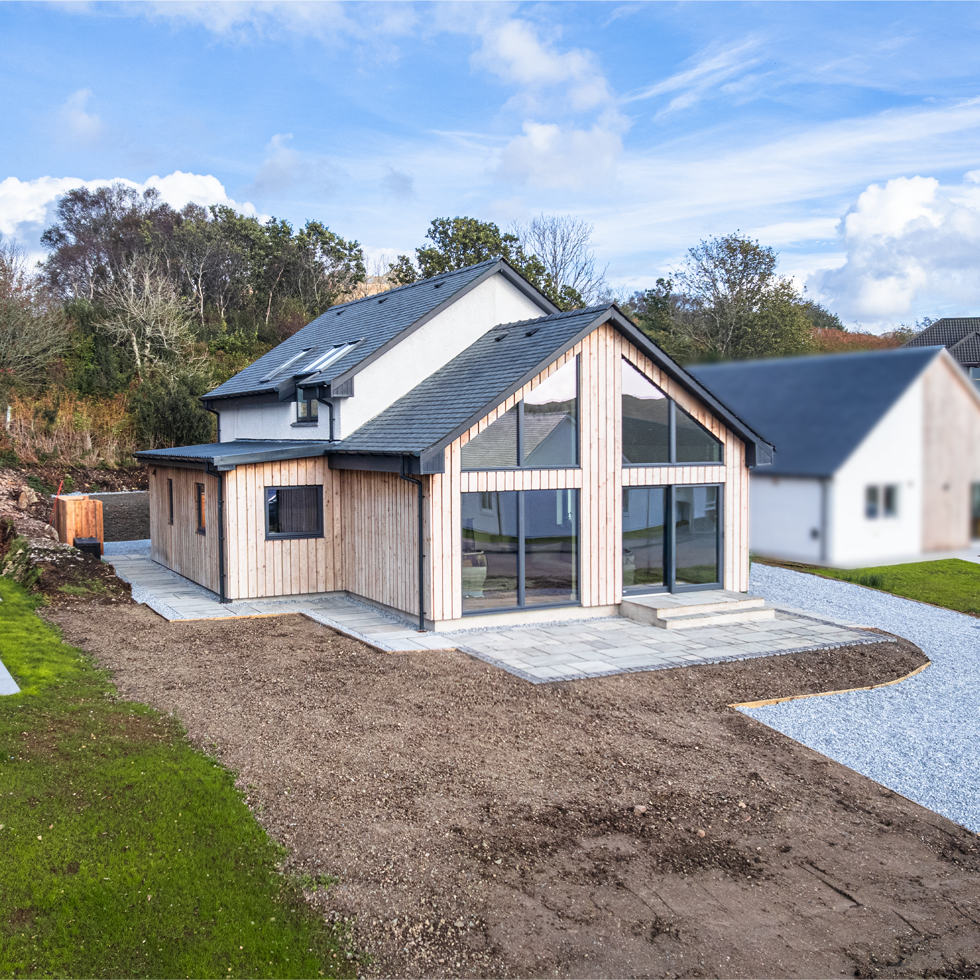
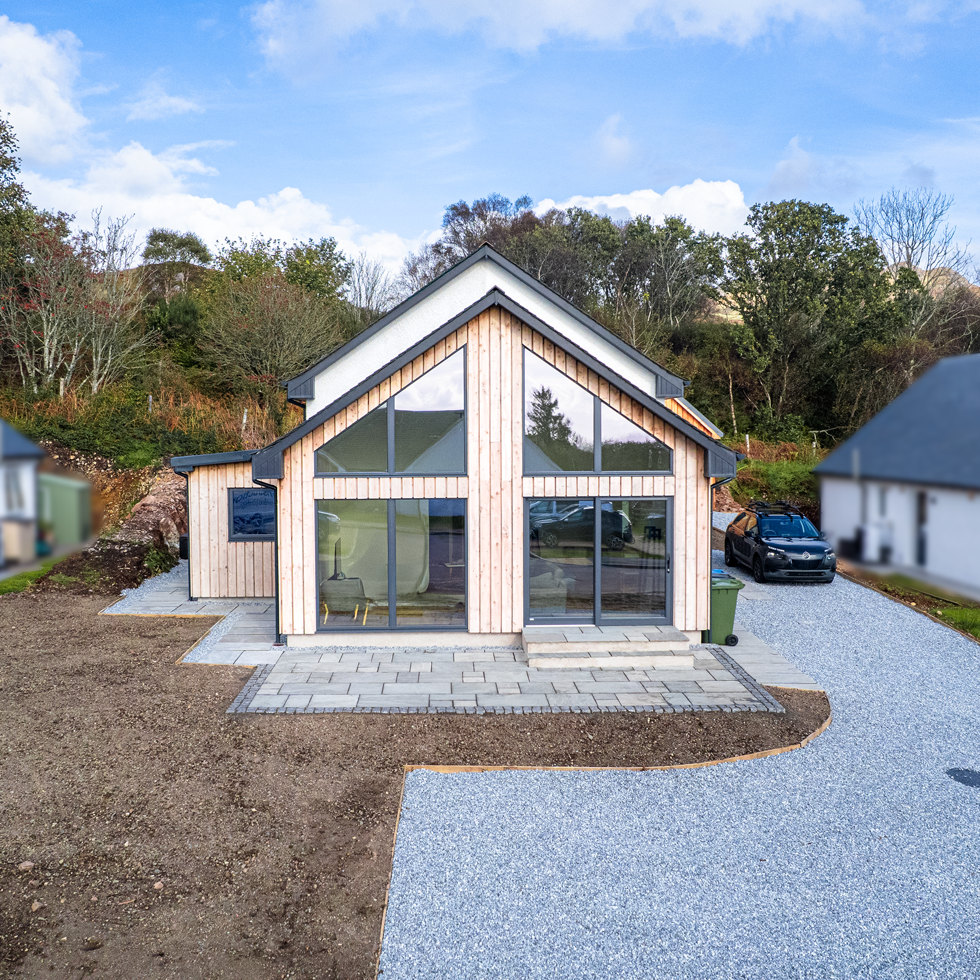
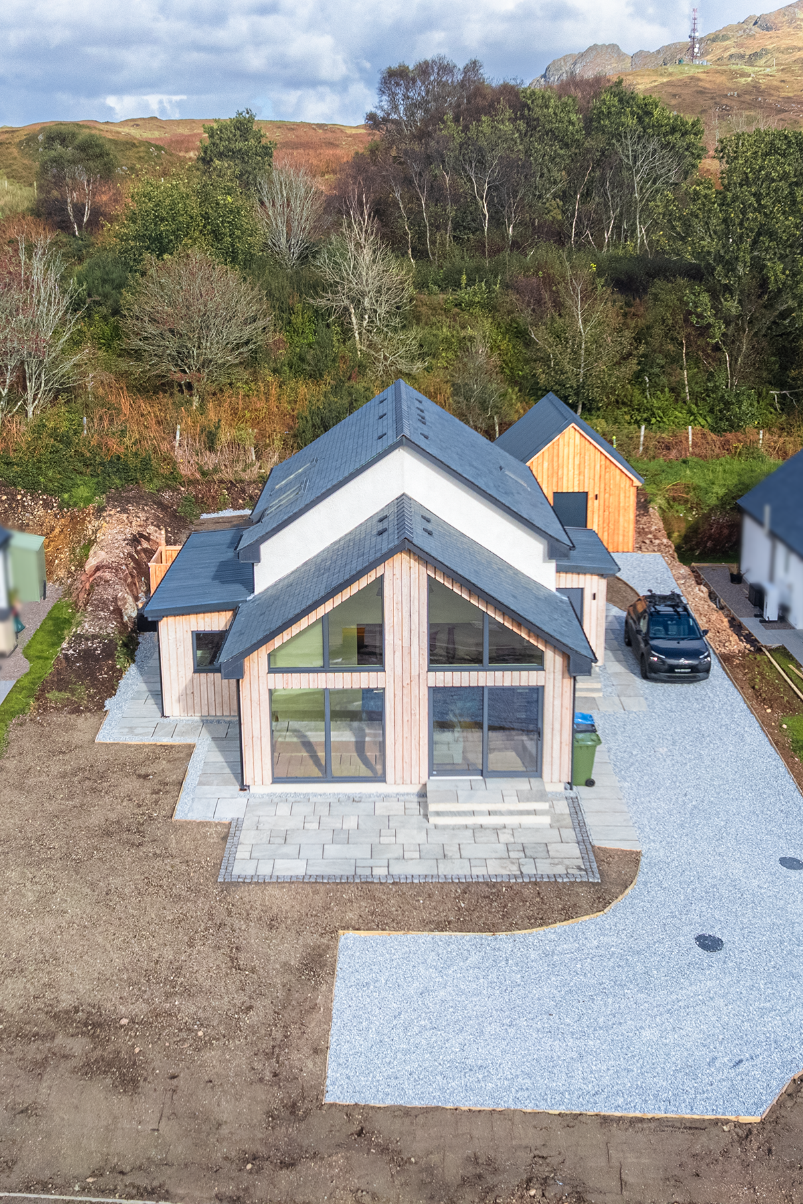
3-bedroom detached house with open plan kitchen/living/diningroom.
Project Overview
Harry and Amy approached us following a recommendation from a friend, looking for a trusted contractor to bring their new home to life.
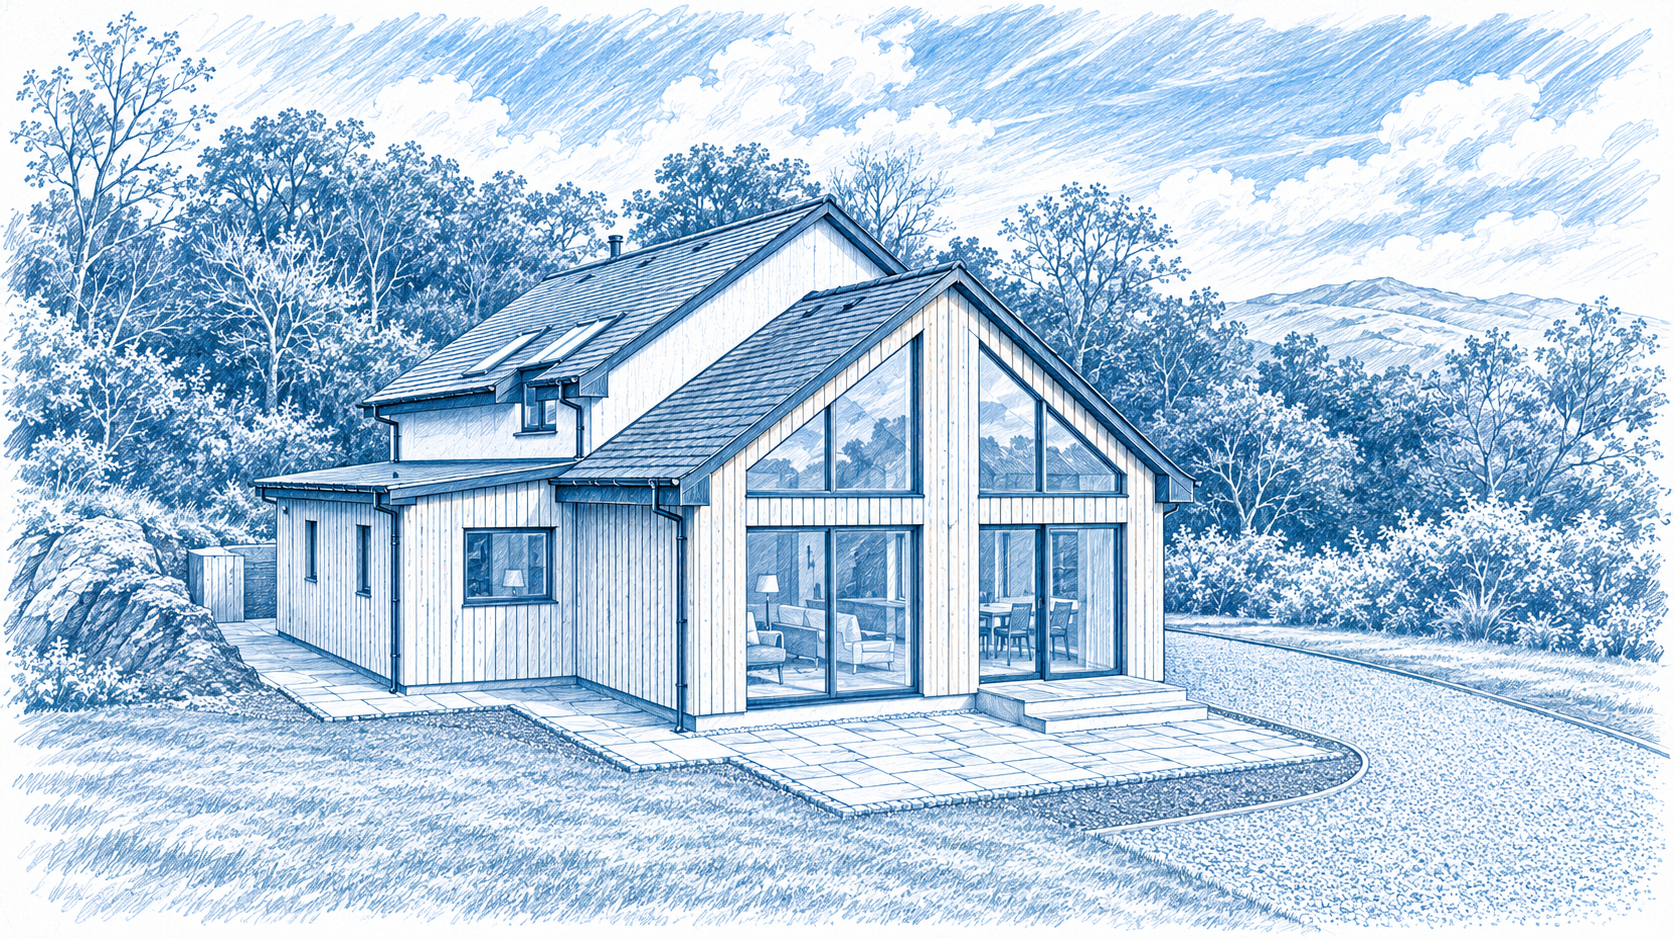
The project involved constructing a timber frame home with a combination of smooth render and our own locally milled larch cladding. The main roof was finished in slate, complemented by lean-to roofs on either side, finished with plastic-coated box-profile metal sheeting.
One of the main challenges was the site's rocky ground conditions, which required extensive rock excavation to establish the footprint of the house and prepare the foundations. Once the groundwork was complete, the remaining stages of construction progressed smoothly.
With two neighbouring properties being built by another contractor at the same time, Harry and Amy had the opportunity to see first-hand the quality of our workmanship, the materials we used and the level of service we provided throughout the build.
Working closely with Harry and Amy, we ensured that every detail, both inside and out, reflected their vision for their new home. From the choice of finishes to the final touches, our focus was on delivering a home they would be delighted with.
The project was completed over a 10-month period, and it was a pleasure to hand over the keys to Harry and Amy, knowing we had helped bring their vision to life.